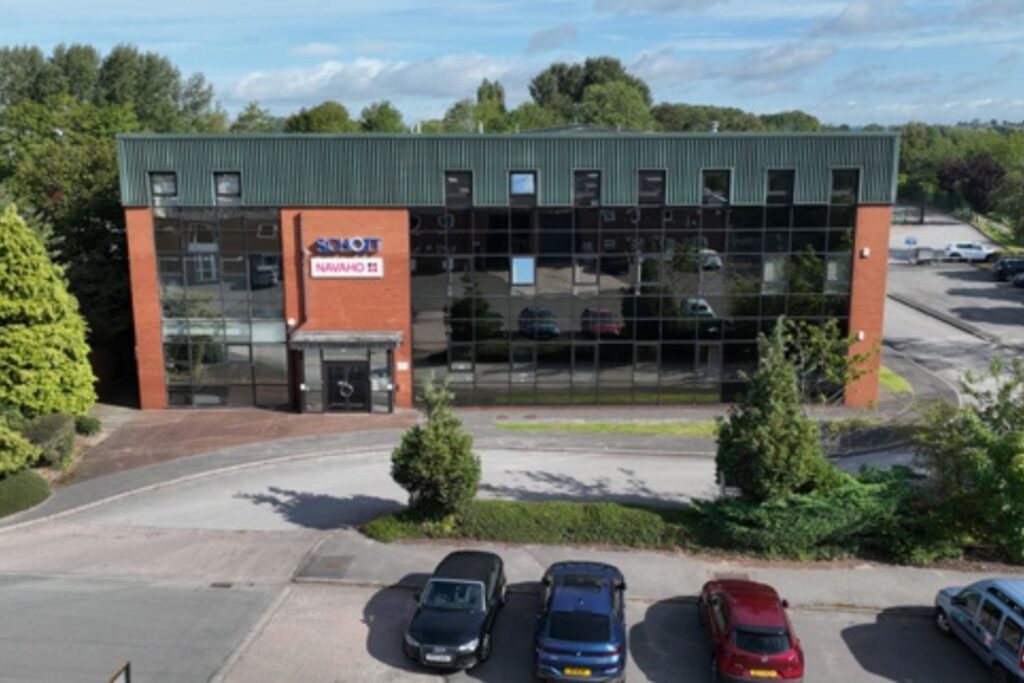
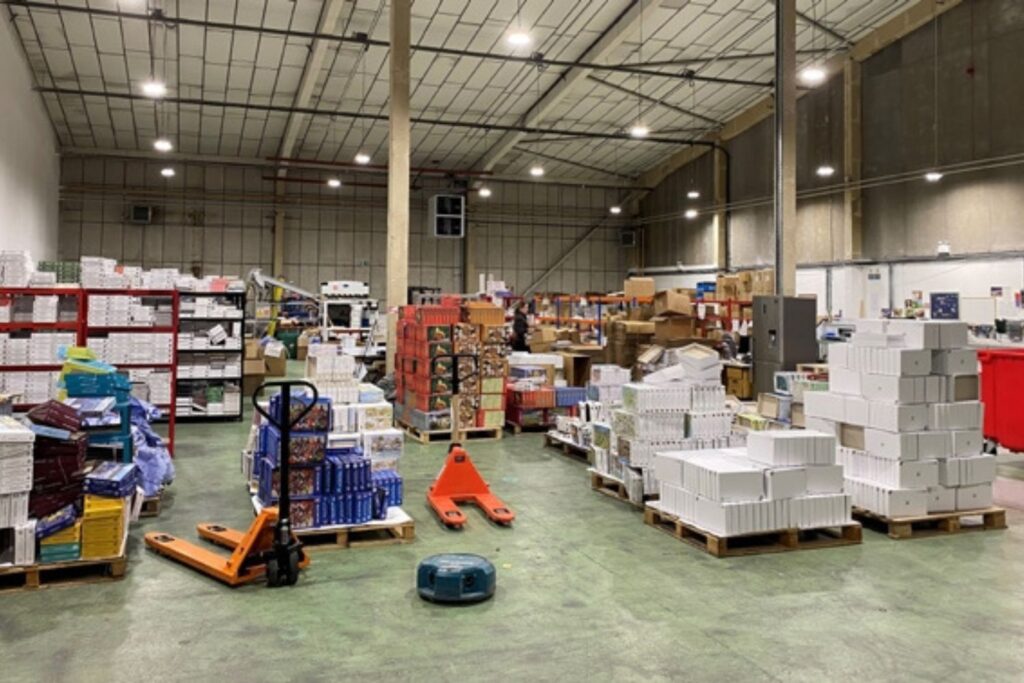
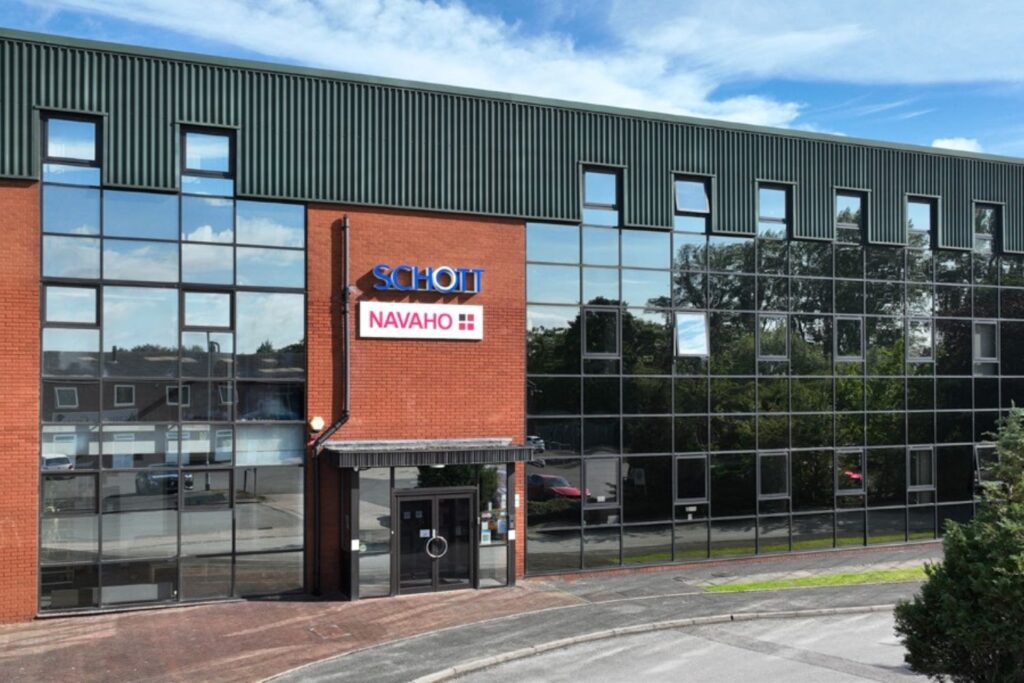
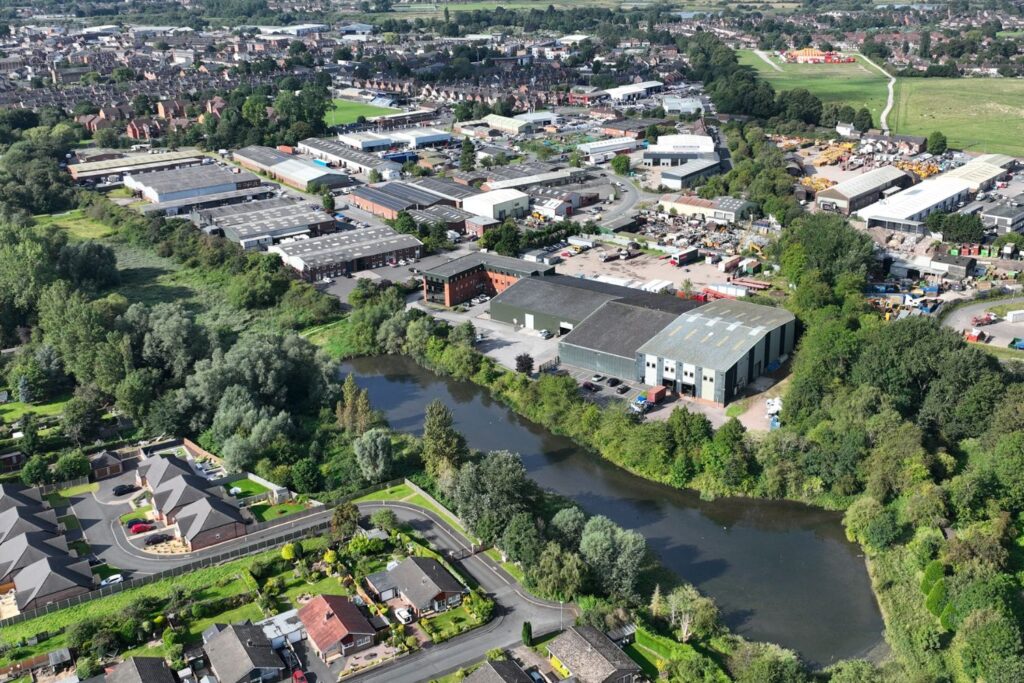
The property comprises two adjoining industrial units together with a modern three-storey serviced office building, occupying a total site area of approximately 1.34 acres with a site coverage of 51.8%.
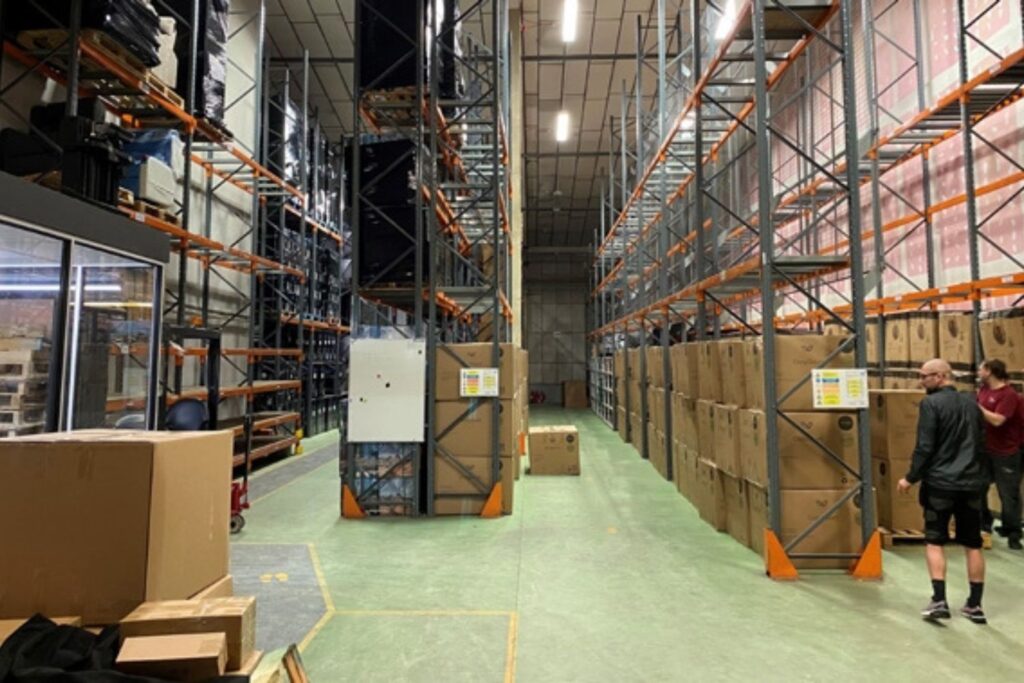
Units 2A and 2B provide well-configured industrial accommodation of steel frame construction, with profile steel cladding, concrete floors, 5.5m eaves height and roller shutter loading access from the shared yard.
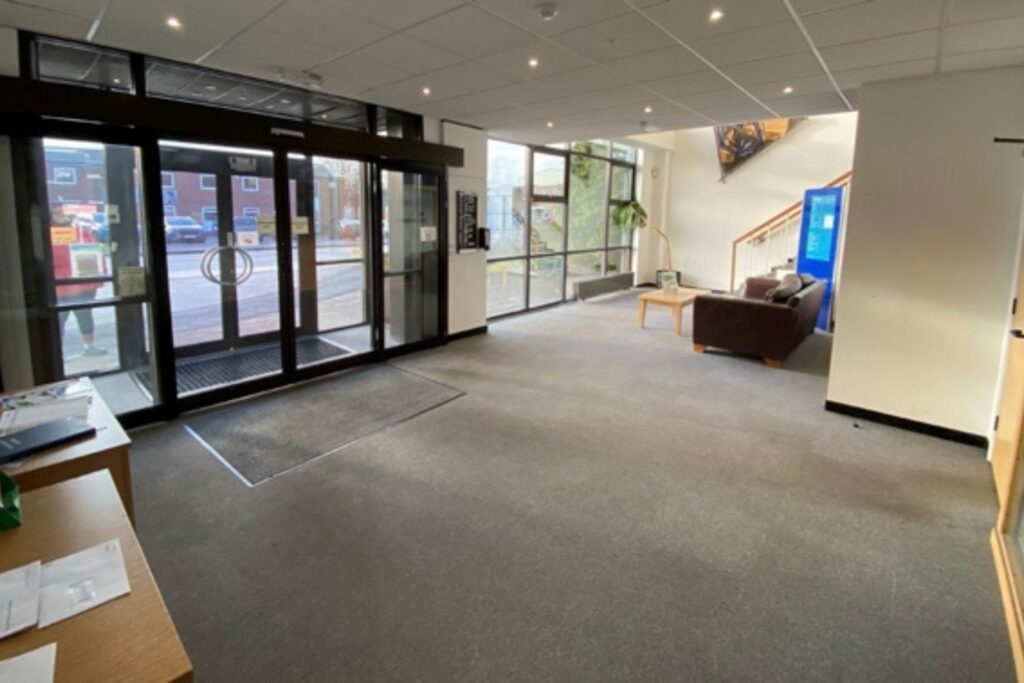
Schott House is a modern serviced office building providing a range of self-contained office suites from approximately 86 sq ft to 2,347 sq ft, arranged over three floors and supported by shared kitchen and WC facilities and a passenger lift. The accommodation is fitted to a good standard, with suspended ceilings, LED/category 2 lighting, gas central heating and air conditioning to parts.
Externally, the property benefits from 32 marked car parking spaces, together with dedicated loading and yard areas serving the industrial units.
This is probably the right level for the website — around 130 words, rather than the much more detailed brochure description. It gives a prospective buyer/tenant a clear picture without getting bogged down in things like the £30k boiler installation, which is useful in the particulars but not really needed on the website.